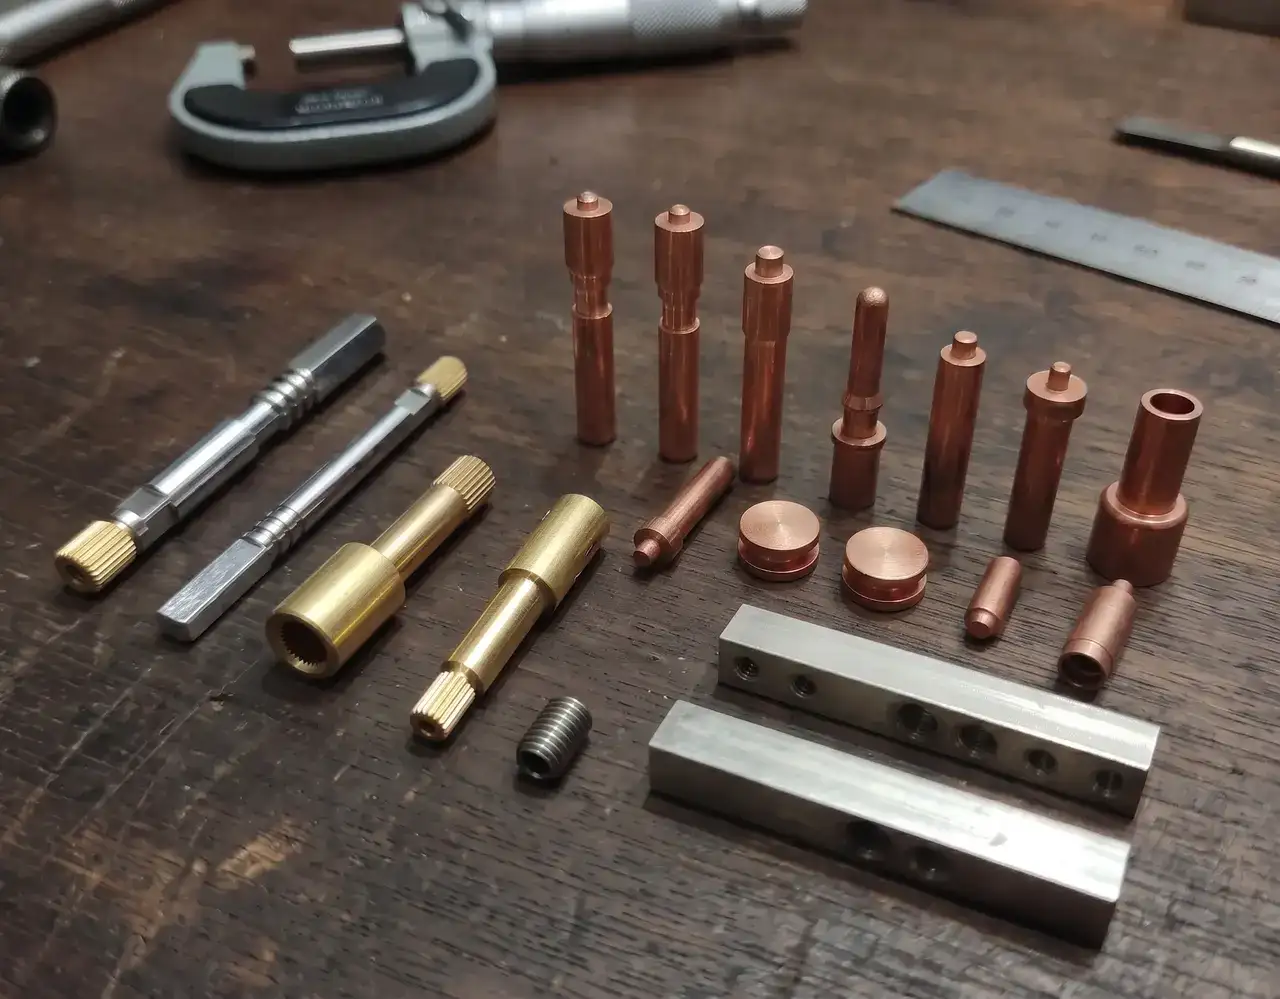
Why Machining Tolerances Matter in Precision Metal Parts

A dimension on an engineering drawing is rarely intended to be an unlimited target. It normally comes with a tolerance that defines how much variation is acceptable while the component remains functional.
Understanding that tolerance is important in precision metal manufacturing because it connects the drawing to the actual manufacturing process. It also helps determine how a part will fit with its mating components and how closely production needs to be controlled.
A Tolerance Defines the Acceptable Range
If a drawing specifies a dimension with a tolerance, the manufacturer is not being asked to produce one mathematically perfect value on every component. The requirement defines an acceptable range around the nominal dimension.
This range should reflect the function of the feature. A mounting hole, thread or locating surface may need tighter control than a dimension that has little influence on assembly.
Tight Does Not Automatically Mean Better
It is tempting to specify very small tolerances for a precision component, but tighter control can increase machining time, inspection requirements, tooling demands and production cost.
The better question is whether the tighter tolerance provides a real functional benefit. If a feature works correctly across a wider range, unnecessarily restricting that range adds manufacturing effort without improving the finished assembly.
Fit Depends on More Than One Dimension
Many manufacturing problems occur because individual dimensions are considered separately. In an actual assembly, two or more features may need to maintain a specific relationship.
For example, a hole can meet its diameter requirement but still create an assembly issue if its position is incorrect relative to a mating surface. Precision manufacturing therefore involves controlling feature relationships as well as individual measurements.
Machining Strategy Follows the Tolerance
The required tolerance can influence the choice of process. A component may be achievable through a single machining operation, while a tighter or more complex requirement may call for additional operations, improved workholding or more controlled inspection.
Turning, milling and drilling can all produce precise features, but the practical capability depends on material, geometry, machine condition, tooling and process setup. The tolerance should be considered when the process is planned, not only when the finished part is inspected.
Where Variation Comes From
Dimensional variation can result from several parts of the manufacturing process. Tool wear, thermal changes, workholding, machine condition, material behaviour and setup differences can all influence the finished dimension.
For repeat production, identifying the characteristics most sensitive to these changes helps production and quality teams focus their controls where they provide the greatest value.
Inspection Should Match the Drawing
Inspection provides evidence that the manufactured component meets its defined requirements. The measurement method should be suitable for the feature and the tolerance being evaluated.
Not every characteristic needs the same inspection frequency or measurement approach. Critical features should receive appropriate attention based on their influence on fit and function.
A Useful Way to Review a Drawing
- Identify the features that locate or assemble the component.
- Separate critical dimensions from non-critical dimensions.
- Check how related features are positioned to one another.
- Review whether the proposed tolerances are functionally justified.
- Confirm that the manufacturing process can achieve the requirements consistently.
- Define an appropriate inspection method for critical characteristics.
Tolerances Also Affect Production Decisions
Two components can have identical geometry but very different manufacturing requirements if their tolerances differ. A realistic tolerance strategy can therefore influence tooling, cycle time, inspection effort and overall production efficiency.
For recurring precision manufacturing, the objective is not simply to make parts as accurate as possible. It is to make them accurate enough for the intended function and consistent enough for reliable assembly.
The Engineering View
Good tolerance design creates a useful link between product function and manufacturing capability. When tolerances are based on actual assembly requirements, manufacturers can focus process control on the characteristics that matter instead of applying unnecessary precision everywhere.
That approach can support both quality and production efficiency while keeping the engineering requirement clear.