
How Proximity Sensor Bodies Are Machined for Consistent Fit and Alignment
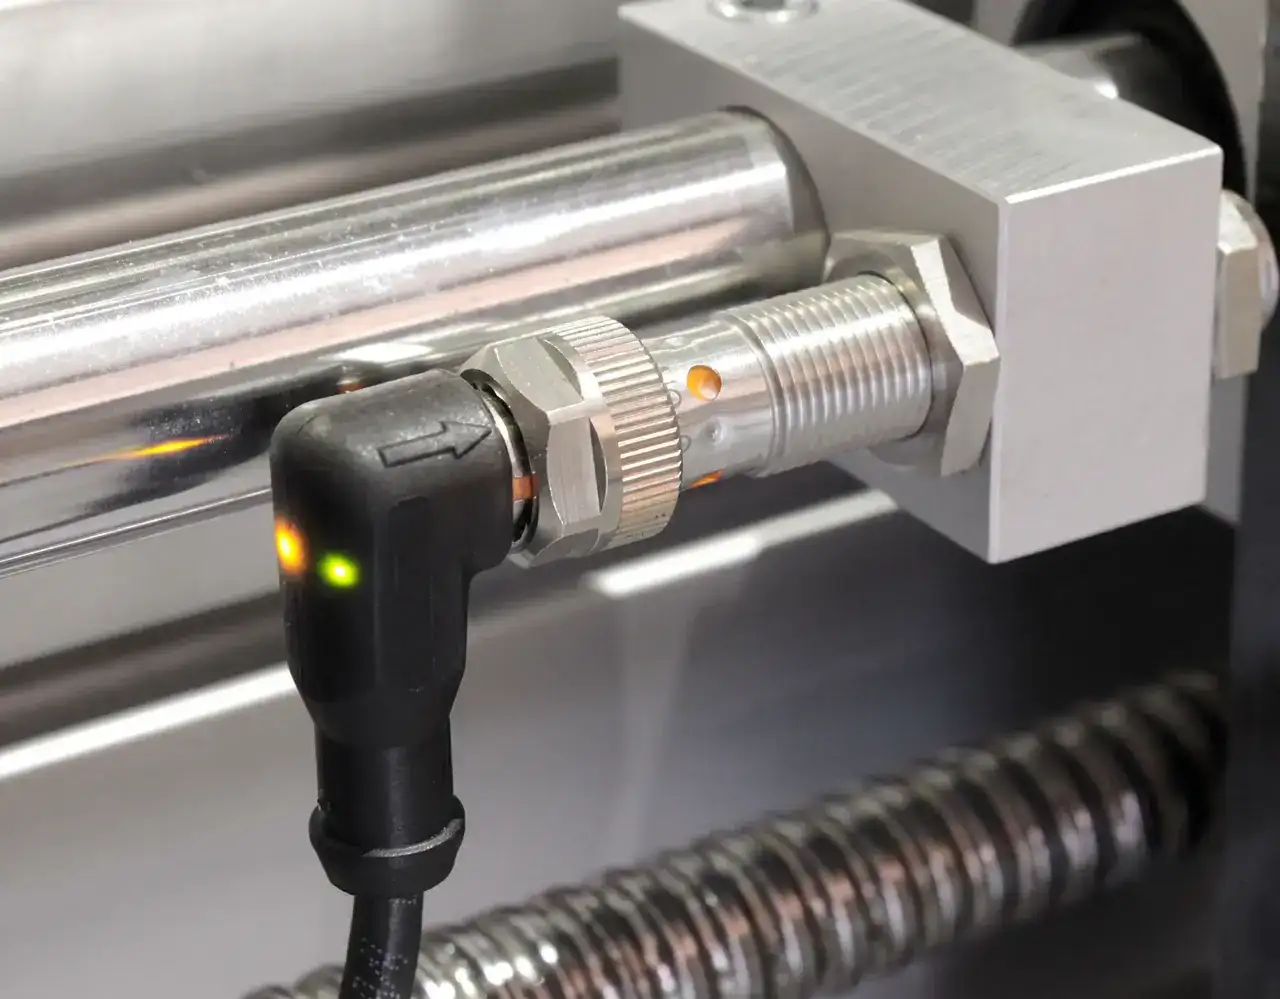
When a proximity sensor is installed in industrial equipment, the sensor body becomes the physical link between the sensing assembly and the machine around it. Its external shape, mounting features and dimensional relationships determine whether the sensor can be installed in the intended position.
This is why machining a sensor body is not only about producing a cylindrical shape. Threads, shoulders, bores, flats and other features may all have a specific role, and their relationship to one another can matter as much as their individual dimensions.
A Sensor Body Has Several Jobs
The body can provide mechanical protection, establish the mounting interface and maintain the required position of the sensing assembly. Depending on the design, it may also provide a threaded connection or another method of securing the sensor to equipment.
Those functions create different manufacturing requirements. A mounting thread, for example, needs to match its mating feature, while a bore may need controlled geometry relative to the outside surface.
The Machining Route Follows the Geometry
For a predominantly cylindrical body, CNC turning can provide an efficient way to produce external diameters, bores, shoulders and threads. Additional milling or drilling may be introduced when the design contains flats, holes or other non-rotational features.
The sequence matters when several features share a common reference. Producing one feature from a stable datum can help maintain its relationship with another feature created later in the process.
Concentricity and Alignment
Consider a sensor body with an external diameter and an internal bore. Measuring both dimensions independently does not fully describe their relationship. If the bore is displaced relative to the outside surface, the component may behave differently from the intended design.
Where alignment matters, the manufacturing and inspection approach should reflect that relationship. This is one reason precision machining is concerned with feature-to-feature control rather than isolated measurements.
Threads Are Functional Features
A mounting thread is part of the installation interface. Its size, form and position need to correspond with the mating component so the sensor can be installed securely.
Thread quality should therefore be considered together with the surrounding geometry. A correct thread alone does not guarantee correct installation if the shoulder, length or other locating feature is incorrect.
Choosing the Material
Sensor bodies may be produced from metals such as brass, aluminium or stainless steel depending on the required mechanical and environmental characteristics.
Machinability is one consideration, particularly when the body contains detailed turned features. Corrosion behaviour, mechanical loading, temperature and exposure to the surrounding environment can also influence material selection.
Surface Finish Is Part of the Specification
A surface requirement should be connected to a real functional or environmental need. Depending on the application, surface condition can influence assembly, appearance, corrosion behaviour or interaction with another component.
When a particular finish is required, defining it on the engineering documentation makes the production target clearer and provides an objective basis for inspection.
Inspection: Focus on the Features That Locate the Sensor
Not every dimension carries the same functional importance. Inspection should concentrate on the features that determine how the body mounts, aligns and interfaces with the sensor assembly.
| Feature | Why it may matter |
|---|---|
| External diameter | Can influence mounting or clearance |
| Internal bore | May affect internal fit or alignment |
| Thread | Provides the intended mounting interface |
| Shoulder or locating face | Can establish installation position |
| Overall length | May determine insertion depth or clearance |
Making the Process Repeatable
Once a sensor body moves into recurring production, the objective changes from making one accurate component to maintaining the same characteristics over time.
Tool condition, machine setup, workholding and inspection all influence repeatability. A sensible process identifies the critical features early and gives production and quality teams a clear reference for monitoring them.
A Better Way to Think About Sensor Body Manufacturing
The most effective approach is to start with the installation function and work backward into the manufacturing process. Which features locate the sensor? Which surfaces mate with other components? Which dimensions control clearance or alignment?
Once those questions are answered, tolerances, machining operations and inspection points can be selected around the features that actually matter.
Conclusion
Proximity sensor bodies are precision interfaces, not simply protective metal shells. Their reliability depends on the relationship between mounting geometry, material, machining and inspection. Designing and manufacturing the body around its functional features helps create a component that fits consistently and supports the intended sensor assembly.


