
Automotive Precision Components: From Engineering Drawing to Production
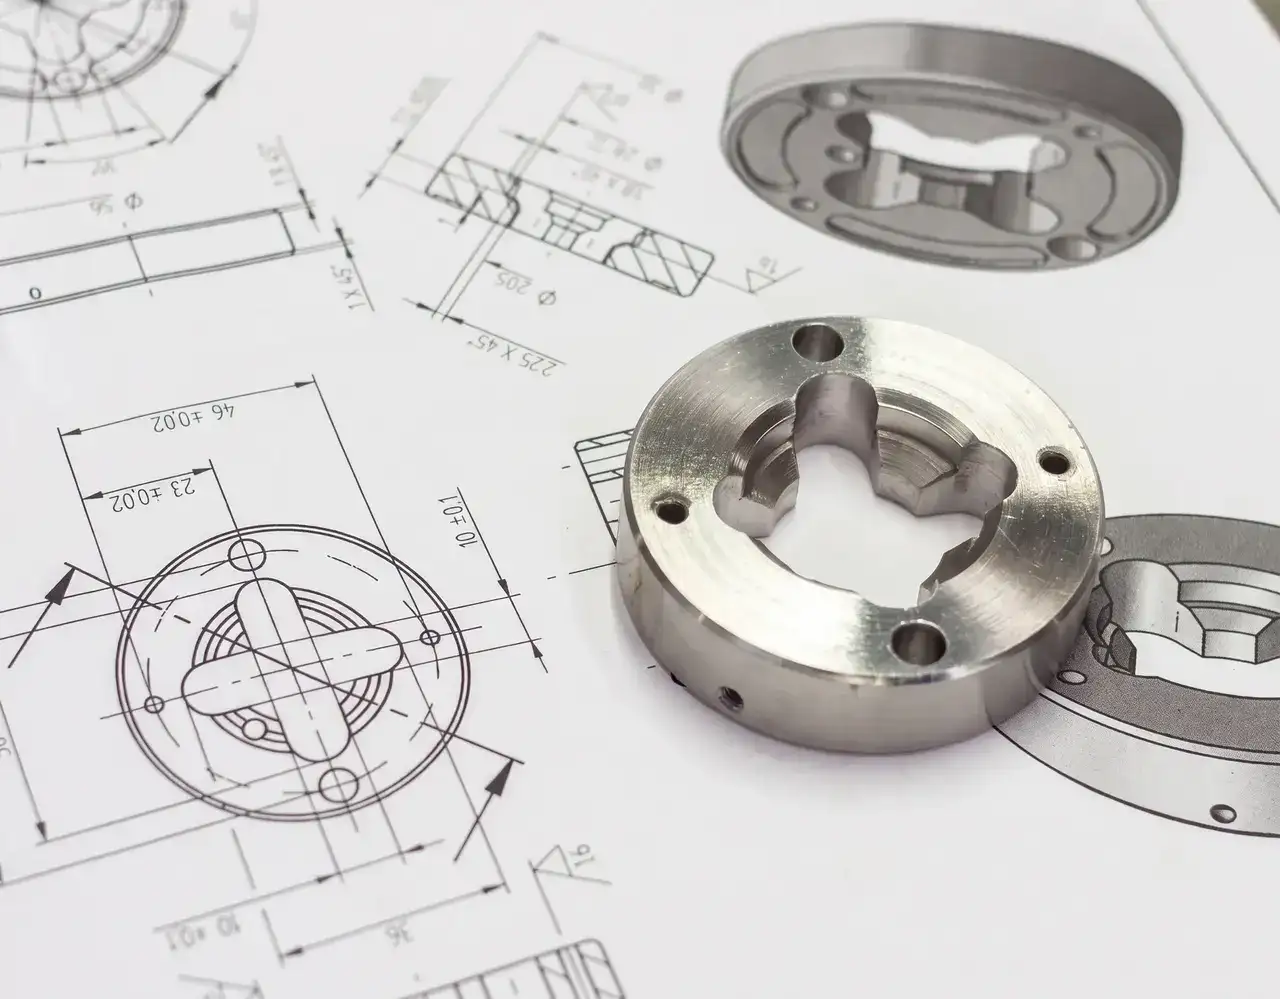
A precision automotive component usually begins as a drawing rather than a machine operation. The drawing defines what the part is expected to do, while manufacturing turns those requirements into a repeatable physical component. Between the two are several decisions that can affect accuracy, production consistency and final assembly.
For small metal components, the most important work often happens before the first part is machined. Understanding the functional features, selecting a practical process and deciding how those features will be inspected can prevent avoidable production problems later.
It Starts With the Drawing
An engineering drawing provides the manufacturing reference. Dimensions, tolerances, material specifications, threads, surface requirements and feature relationships need to be understood as one complete requirement.
A drawing should not be treated as a collection of numbers. For example, the diameter of a hole may be correct while its position relative to another feature is not. In an automotive assembly, that relationship can be important to how the component fits with its mating part.
Turning a Requirement Into a Process
Once the component geometry is understood, the manufacturing route can be planned. A rotational component may be well suited to CNC turning, whereas flats, slots, pockets or other non-rotational features may require milling or drilling.
Some parts need more than one operation. In that situation, the order of operations matters because each setup can influence the relationship between subsequent features.
What process planning should answer
- Which features can be produced in the same setup?
- Which dimensions are functionally critical?
- How should the component be held during machining?
- Which operations should be completed first?
- How will the critical features be verified?
Material Is Part of the Manufacturing Decision
The material affects both the finished component and the way it is machined. Brass, copper, aluminium, stainless steel and mild steel each have different combinations of conductivity, strength, weight and machining characteristics.
For an electrical interface, conductivity and contact behaviour may be important. For a mechanical mounting component, strength and dimensional stability may receive greater attention. The material therefore needs to be selected from the function of the part, not simply from the appearance or availability of the metal.
The Tolerance Has a Purpose
Automotive components do not need the tightest possible tolerance on every dimension. A better approach is to identify the dimensions that affect fit, alignment or operation and control those characteristics appropriately.
Overly restrictive tolerances on non-critical features can increase manufacturing effort without improving the assembly. On the other hand, insufficient control of a mating feature can create variation during installation.
Inspection Closes the Loop
Inspection connects the manufactured component back to the original drawing. Critical diameters, hole positions, threads, overall dimensions and other specified characteristics can be checked against defined requirements.
The most useful inspection plan is not necessarily the one with the largest number of measurements. It is the one that verifies the features that determine whether the component will fit and perform as intended.
From First Part to Repeat Production
A successful first component is only the beginning when the requirement involves recurring production. The process needs to remain stable so that later batches continue to meet the same functional requirements.
Clear specifications, controlled setups, suitable tooling and defined inspection criteria help reduce variation. This becomes particularly relevant when small components are used repeatedly across larger assemblies.
A Practical Production Sequence
- Review the engineering drawing and application requirements.
- Identify critical features and functional tolerances.
- Select the material and suitable machining route.
- Plan operations, workholding and inspection.
- Produce and verify the initial component.
- Maintain process controls for repeat production.
Final Perspective
Precision automotive manufacturing is not defined by machining alone. The quality of the result depends on how well engineering requirements are translated into a controlled production process. When drawing interpretation, material selection, machining and inspection are considered together, small metal components can be produced with the consistency required by modern automotive assemblies.


